
Dual Key HDB Singapore
One home.
Two possibilities.
Discover how dual-key properties in Singapore are redefining multi-generational living - offering privacy, flexibility, and thoughtful design for families, retirees, and homeowners planning for the future.
What is a dual key property?
A dual-key property features two independent living spaces within a single unit — each with its own bedroom, kitchen, bathroom, and living areas. Separate living zones. Greater privacy. Flexible design adaptable to different lifestyles.
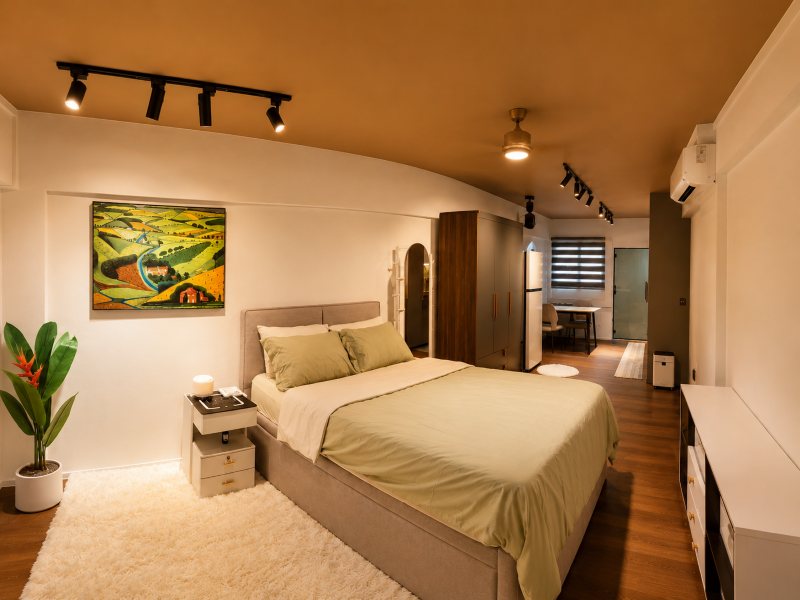
Separate living zones
Separate living zones reduce daily friction between 2 households sharing one home — separate kitchens, bathrooms, and routines without moving out.
Greater privacy
Reduced shared spaces mean less disruption and more personal space for each household — no more sharing living areas or kitchens.
Flexible design
Adaptable layouts support different lifestyles as they evolve — from ageing parents today to a rental unit tomorrow.
Dual Key HDB vs Dual Key Condo
HDB: renovation-based, HDB approval required, under 1 title deed. Condo: developer-designed from outset, fewer structural restrictions, strata guidelines apply.
HDB flat
Dual Key HDB
- Usually created through careful renovation of an existing flat layout — not developer-built
- HDB approval required for all renovation works before commencing
- Existing floor plan matters more than flat type — plumbing, walls, and customised layout are key
- Regulations on occupancy, subletting, and eligible occupiers apply
- Generally lower overall cost than private property — more accessible for most families
A dual-key HDB arrangement does not automatically create two legal residential units. Always verify status with HDB before planning.
Private property
Dual Key Condo
- Often designed by developers as two connected spaces from the outset
- Layouts are typically compared to HDB flats
- Strata management guidelines and by-laws apply — check before committing
- Generally more flexible for rental arrangements, subject to prevailing rules
Strata by-laws vary by development. Confirm with management corporation before planning any dual-key works.
Can your Home become dual key?
4-step process: Review floor plan → Identify structural constraints → Plan services (plumbing/electrical) → Finalise layout & submit for approval. "Plumbing, electrical services, and circulation routes are among the most critical — and costly — considerations."
We help to Review your floor plan
Examine the existing layout — entrances, room adjacencies, bathroom positions, and corridor access. The floor plan determines what is feasible before any design work begins. Send your floor plan to us for review. Click here.
Three reasons Singapore families choose dual key
"Close enough to care. Separate enough to live independently." Accessible design: wider doorways, level thresholds, grab rails. Proximity & care. Future-proof living.
Ageing in place
For ageing parents
Keeping elderly parents close while respecting their independence is one of the most compelling reasons Singaporeans choose dual-key living. A well-designed arrangement supports ageing in place — reducing unnecessary walking, improving accessibility, and creating a safer living zone.
- Wider doorways and level thresholds for easier movement
- Grab rails and accessible bathroom design from day one
- Family just steps away — peace of mind for everyone
- Layouts that adapt as care needs change over time
Investment flexibility
Rental potential
A second living zone can provide greater flexibility for homeowners — including the potential to generate rental income where regulations permit. HDB and condo rental rules differ significantly; always verify eligibility before planning.
- Second zone can generate rental income (subject to HDB rules)
- Minimum occupancy period and subletting caps apply to HDB
- Factor in renovation costs and ongoing maintenance when planning
- Winstudio advises on feasibility before you commit
Future-proofing
Multi-generational flexibility
Dual key is not a one-size-fits-all solution — it works best when matched to your specific circumstances, family dynamics, and long-term goals. A well-designed dual key home adapts as your needs evolve, making it a resilient long-term choice.
- Young family today — parents' suite tomorrow
- Home office or studio in one unit while full family occupies the other
- Design for privacy without sacrificing connection
- Layouts that evolve as your family's composition changes
Dual key renovation cost
2+ kitchens & bathrooms required. Plumbing and electrical = 30–60% of total renovation cost. "Always obtain multiple quotations and confirm HDB or strata approval requirements before signing any renovation contract.
2+
Kitchens & bathrooms
Dual-key layouts typically require a second kitchen and bathroom, significantly increasing renovation scope and cost compared to a standard renovation.
30–60%
Services cost share
Plumbing and electrical works can account for 30–60% of total renovation expenditure in a dual key project — significantly higher than a standard renovation.
1st
Assess before committing
A thorough feasibility assessment before renovation can prevent costly mid-project changes. Winstudio provides a free initial floor plan review.
What drives cost in a dual key project
Plumbing re-routing
Adding a second kitchen and bathroom typically requires new plumbing runs from the main stacks — often the largest single cost in a dual key project.
Electrical separation
Two independent units need separate electrical sub-mains and ideally separate DB boards, adding to both material and labour costs.
Partition & entrance works
Creating a physical separation between the two units, including a second entrance door and any new walls, is typically the most visible and structural element.
HDB permit and compliance
All works must comply with HDB's permitted renovation works. Some finishes, materials, and structural changes require formal approval and specific licensed contractors.
Always obtain multiple quotations and confirm HDB approval requirements before signing any renovation contract. Winstudio provides transparent, itemised quotations with no hidden costs.
Designing a better
dual key home
Dual key is not simply about adding walls." Design around real life. Plan circulation carefully. Make it adaptable.
01
Design around real life
We start by understanding daily routines, privacy needs, and how each household will actually use the space — not just what the floor plan allows.
02
Plan circulation carefully
Clear, logical movement between zones reduces friction and improves liveability. Where the two units interact matters as much as where they separate.
03
Make it adaptable
We design for flexibility so the home can evolve as family needs change — from ageing parents to grown children to a rental unit, without requiring full renovation again.
"Close enough to care. Separate enough
to live independently."
Dual key is not simply about adding walls. Successful dual-key design requires a deep understanding of how people actually live.
Is dual key right for you?
Living with ageing parents? Need greater privacy? Looking for flexibility? Considering rental use?
Living with ageing parents?
Dual-key design keeps family close while preserving independence and dignity for older generations. Accessible design features can be built in from the start.
Need greater privacy for everyone?
Separate living zones reduce daily friction between generations sharing one home — separate kitchens, bathrooms, and routines without moving out.
Looking for flexibility as life changes?
A dual-key layout offers adaptable use of space as your family evolves — use the second unit differently at each stage of life without major disruption.
Considering rental income?
Where HDB rules permit, a second zone can generate rental income to offset your mortgage. Winstudio advises on what's possible for your specific flat and eligibility.
Start with your floor plan
Share your existing layout and we'll assess what's achievable — at no cost and no commitment. Most floor plan assessments are completed within 48 hours.
Explore your dual key possibilities
A successful dual-key home begins with good planning. We study your floor plan, your needs, and your renovation constraints — then develop practical, thoughtful solutions around how you want to live.
Step 01
Share your floor plan
Send us your existing HDB or condo layout. We'll assess what's achievable for your space — entrances, plumbing, walls, and HDB compliance.
Step 02
Discuss your needs
We listen to how your family lives and what you want your home to become — ageing parents, rental income, or something else entirely.
Step 03
Receive a proposal
We develop practical, regulation-compliant design solutions tailored to your situation — with a clear, itemised quotation and no hidden costs.
Dual key FAQ
Why do you charge fees for the initial proposal and quotation?
At WinStudio, we believe good design begins with thoughtful planning. Preparing an initial proposal involves professional consultation, site assessment, space planning, design recommendations, and cost evaluation. These require time, expertise, and resources. Our proposal fee ensures every project receives proper attention and a considered solution—not just a price quotation.
The initial proposal fee will be refunded to you when you sign up for the project with us.
Can any HDB flat become dual key?
Not every flat is suitable — the existing floor plan often matters more than flat type. The positions of bathroom plumbing stacks, structural walls, and corridor entrances determine feasibility. Winstudio provides a free floor plan feasibility assessment before you commit to anything.
Do I need HDB approval to convert to dual key?
Yes. All renovation works in HDB flats require an HDB renovation permit. Winstudio manages the full permit application process as part of every dual key project — we prepare the drawings, submit on your behalf, and ensure all proposed works comply with HDB's permitted renovation works list.
How much does a dual key HDB renovation cost in Singapore?
Costs vary significantly by flat size and existing layout. A dual key conversion typically costs more than a standard renovation because of the additional kitchen, bathroom, plumbing re-routing, electrical separation, and partition works involved. Services (plumbing and electrical) alone can represent 30–60% of total project cost. Winstudio provides a detailed, itemised quotation after completing the initial floor plan assessment.
Can I rent out the second unit of a dual key HDB?
HDB rental rules are specific and change periodically. Subletting is subject to HDB eligibility rules, minimum occupancy period requirements, and subletting caps. A dual-key HDB arrangement does not automatically create two legal units — you must verify your eligibility with HDB directly before planning any rental use. Winstudio can advise on the design implications of rental use during the planning stage.
How long does a dual key HDB renovation take?
A dual key HDB conversion typically takes 12–16 weeks from commencement of works — longer than a standard HDB renovation due to the additional plumbing, electrical, and partition scope. The HDB renovation permit application typically takes 1–2 weeks. Winstudio provides a detailed programme at the outset so you can plan your timeline clearly.
What flat sizes work best for dual key?
4-room and 5-room flats offer the most flexibility for dual key conversion — they have enough floor area to create two comfortable, self-contained living zones. 3-room flats can be converted, but the second unit tends to be compact and requires particularly careful design. Winstudio will assess your specific floor plan and recommend what is genuinely achievable, not just technically possible.